Get $2,738 Cash Back
90 MARY STREET, Niagara-on-the-Lake (Town) — listed at $1,095,000. Earn buyer cashback at closing. No catches, just more money in your pocket.
Welcome to this stunning home, ideally located in one of Niagara-on-the-Lake's most sought-after neighbourhoods. Set among mature landscaping on a large, private lot, this incredibly versatile property is perfectly suited as a spacious single-family home with separate guest quarters, a spectacular weekend retreat in one of Canada's prettiest towns, or an exciting income-generating property. With three separate entrances in addition to the main front door, the unique layout offers tremendous potential for multiple living spaces and multiple streams of income. An extra-long circular driveway provides parking for up to 8 vehicles, in addition to a double attached garage.Flooded with natural light from an abundance of windows, this carpet-free home features a spectacular main-level layout. Enjoy a spacious living room with a cozy fireplace, a formal dining area, and an open-concept kitchen complete with stainless steel appliances, quartz countertops, and ample cabinetry. A bright and inviting family room provides plenty of space for gatherings and entertaining.Upstairs, you'll find two generously sized bedrooms, each with its own private 4-piece ensuite bathroom. Just a few steps down, two additional beautifully appointed bedrooms share a 3-piece bathroom.The fully finished lower level offers even more living space, including a fifth bedroom, laundry room, and a large recreation room perfect for a home gym, media room, play area, or additional living space.Whether you're searching for a peaceful Niagara-on-the-Lake retreat, a home that can comfortably accommodate extended family and guests, or a property with exceptional income potential, 90 Mary Street offers a rare combination of location, privacy, space and opportunity. (id:60164)
| Room | Level | Dimensions |
|---|---|---|
| Foyer | Main level | 1.72 x 3.51 meters |
| Bedroom | Basement | 3.69 x 3.61 meters |
| Recreational, Games room | Basement | 9.4 x 4.1 meters |
| Laundry room | Basement | 4.29 x 3.51 meters |
| Utility room | Basement | 2.64 x 3.51 meters |
| Living room | Main level | 5.21 x 3.51 meters |
| Kitchen | Main level | 10.75 x 3.03 meters |
| Dining room | Main level | 3.7 x 3.71 meters |
| Family room | Main level | 7.04 x 3.71 meters |
| Primary Bedroom | Second level | 4.72 x 4.01 meters |
| Bedroom 2 | Second level | 4.21 x 4.23 meters |
| Bedroom 3 | Lower level | 4.72 x 2.82 meters |
| Bedroom 4 | Lower level | 3.76 x 5.09 meters |
| Bedroom 5 | Lower level | 3.35 x 2.74 meters |
Does it have a basement, and is it finished?+
Yes — Finished, Full. A finished basement adds meaningful living space beyond the listed square footage.
What's the parking situation?+
This property includes 8 spaces — Attached Garage, Garage.
Is there air conditioning?+
Yes — central air conditioning cooling is in place.
How is the home heated? Is it efficient?+
Heating is forced air, natural gas. Gas heating is generally the most cost-efficient option in Ontario winters.
Is 90 MARY STREET a good fit for a growing family?+
With 5 bedrooms and 4 bathrooms, there's room for kids plus a guest room or home office.
What makes this a luxury property?+
At $1,095,000, standout features include 4 bathrooms. In this price range, expect higher-end finishes — verify during a showing.
Ask About This Property
Nearby Places
Searching nearby places…
Benchmark price · Updated 2026-09
Year over year
Past 10 years
Similar listings
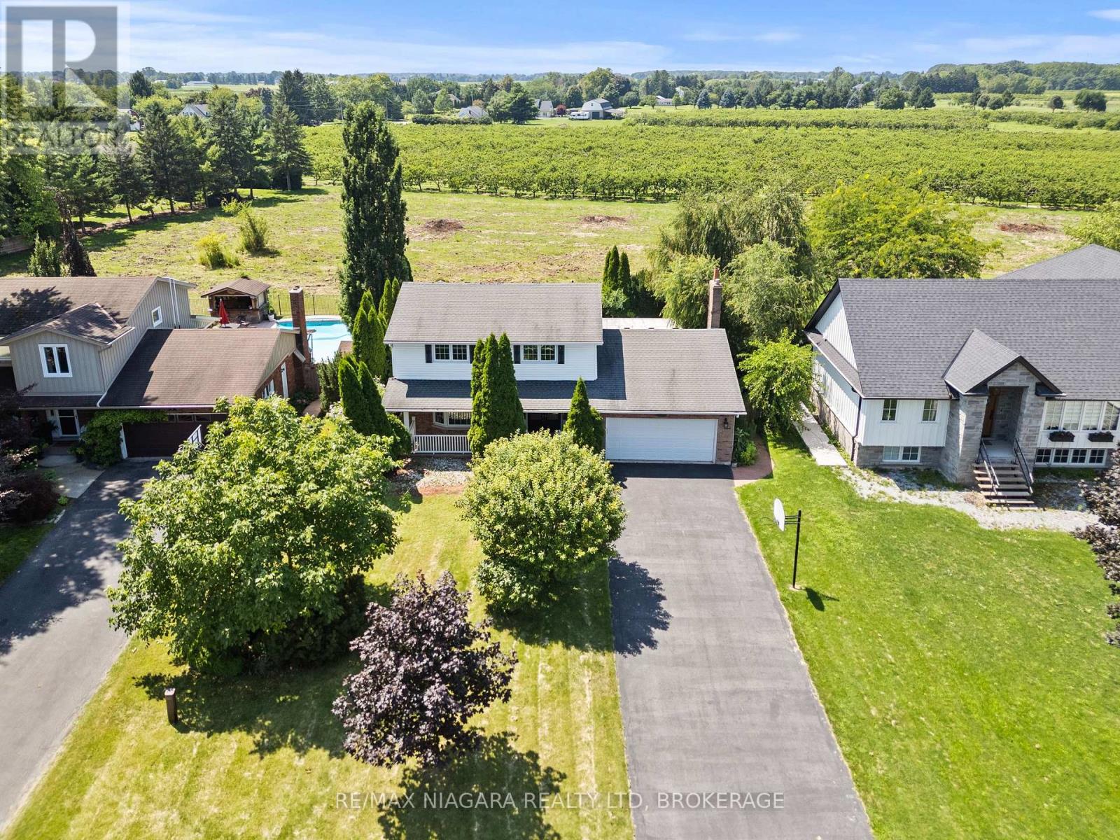
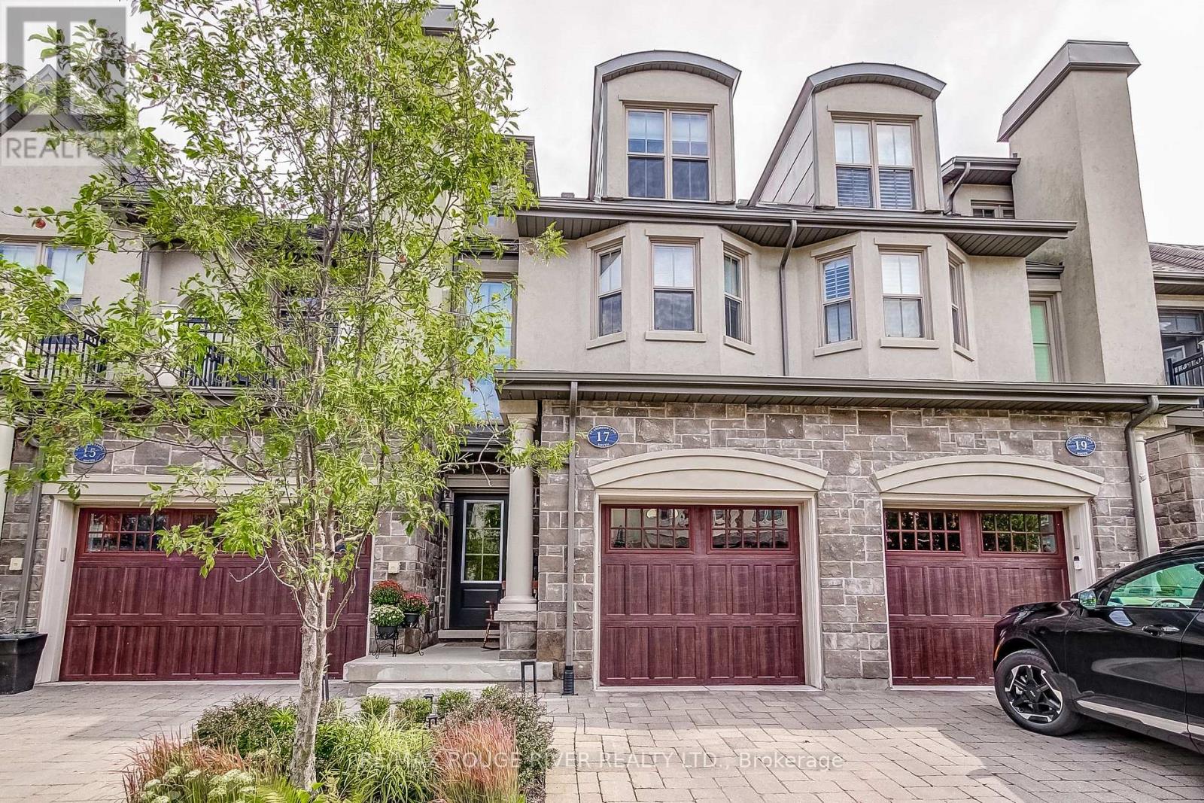
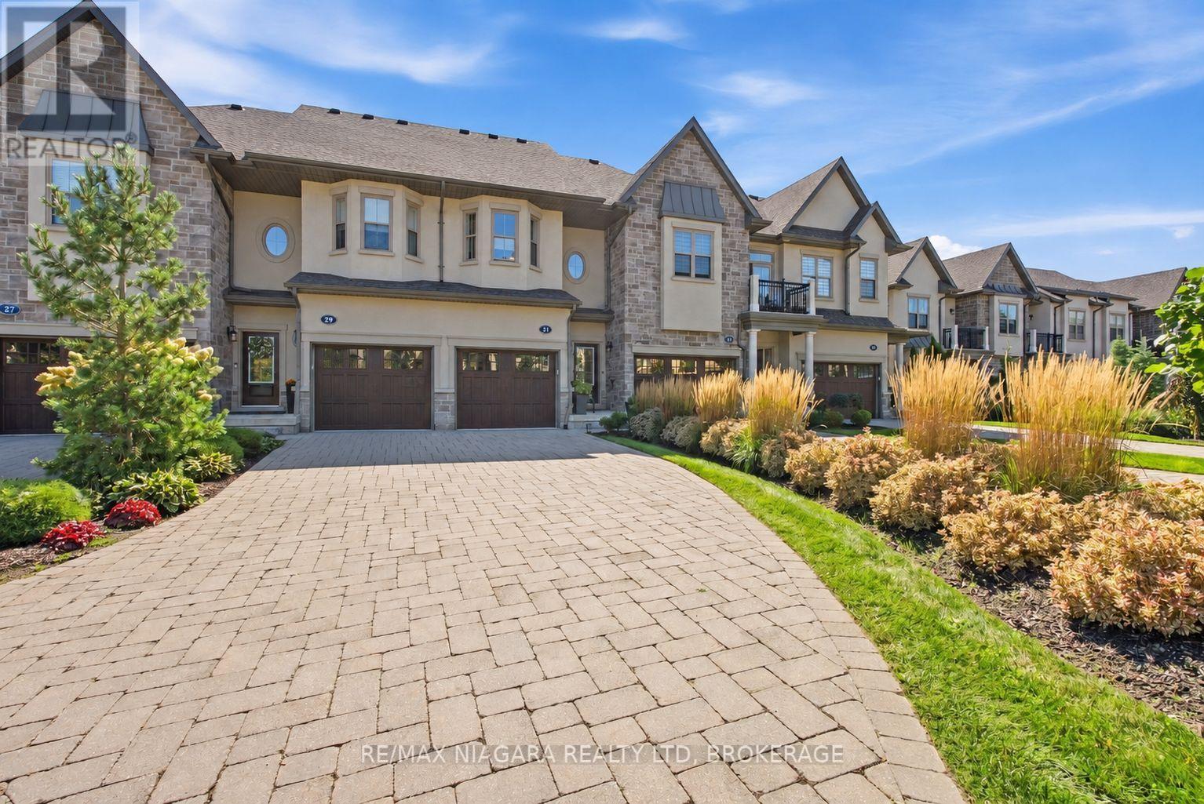
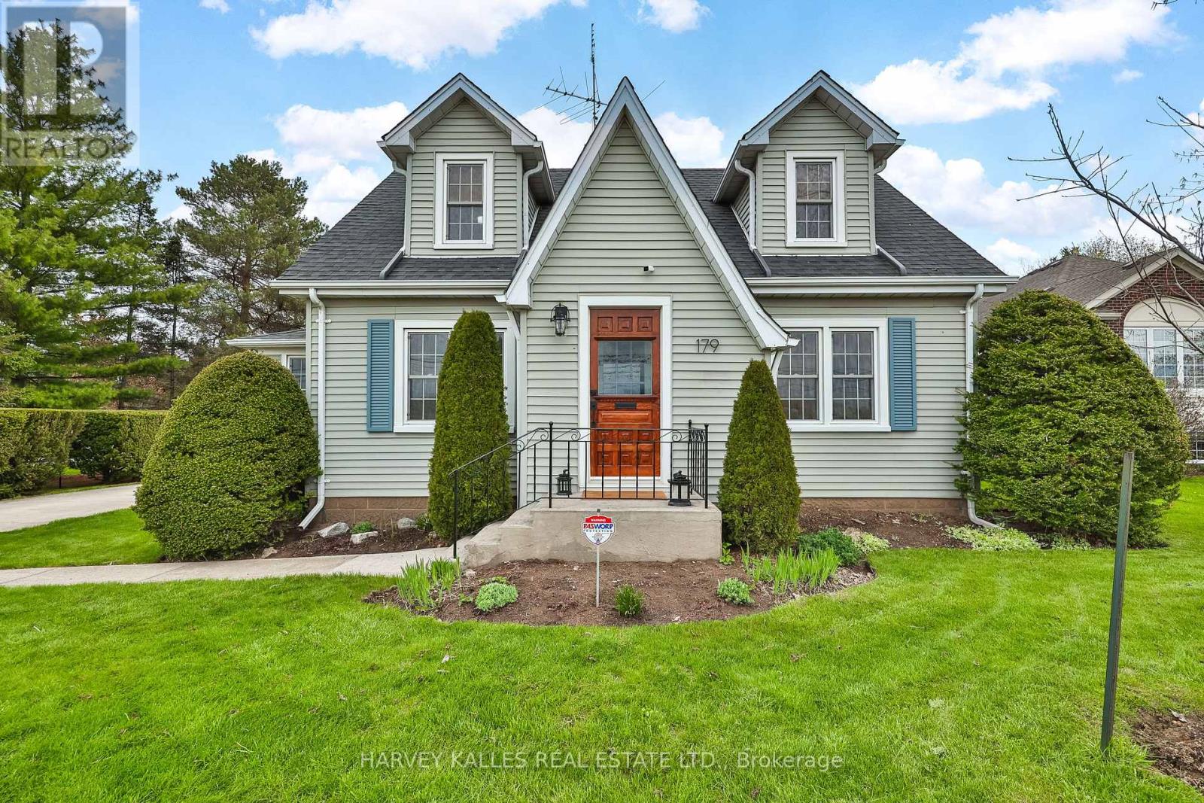
 For Sale36 days20
 For Sale1 day40
 For Sale52 days17
 For Sale2 days9

The listing data above is provided under copyright by the Canadian Real Estate Association. While the information is considered reliable, its accuracy is not guaranteed by the Canadian Real Estate Association or getsetsold.ca. Neither getsetsold.ca nor its affiliates make any representations or warranties, express or implied, regarding the accuracy or completeness of the information presented here.